


Outdoor Kitchen Dimensions: Counter Heights, Depths & Clearances
Most outdoor kitchen mistakes are dimensional, and almost all of them are decided before anyone pours concrete. A counter an inch too low, a bar overhang too shallow to get your knees under, a walkway narrow enough that two people cannot pass behind the grill — none of these are fixable later without demolition.
So here are the numbers we actually build to, and the reasoning behind each one. If you are planning your own island, this is the page to work from.
The short version
| Element | Standard | Notes |
|---|---|---|
| Counter height | 36" | Same as an indoor kitchen counter |
| Raised bar height | 42" | For standing or bar-stool seating |
| Counter depth | 24"–30" | 30" if a grill or fridge is going in |
| Bar overhang for seating | 12" minimum, 15" comfortable | Below 12" your knees hit the island |
| Width per seated person | 24" | 30" if you want elbow room |
| Main walkway behind cook | 42"–48" | 36" is the absolute minimum |
| Toe kick | 3"–4" deep | Lets you stand at the counter properly |
| Landing space beside grill | 12"–18" each side | Where the food actually goes |
Counter height: 36 inches, and why not to improvise
Thirty-six inches is the standard for a reason — it is the height your indoor kitchen counters already are, which means every muscle memory you have for chopping, plating and leaning transfers outside without thinking about it. It also matches the installation height nearly every built-in grill manufacturer designs to.
People occasionally ask about raising it for a tall household. You can, but understand the trade: your built-in appliances are built for a 36" counter, your bar stools are sized for it, and anyone else using the kitchen will find it subtly wrong. If someone in the household is very tall, a better answer is usually a raised bar section at 42" where they naturally gravitate, leaving the working counter standard.
Bar height: 42 inches
A raised bar sits at 42". This is the one that creates the social half of an outdoor kitchen — guests lean on it, sit at it, and stay out of the cook's way while still being in the conversation. It also conveniently hides the cooking mess from anyone sitting on the far side.
Two heights, two stool types, and they are not interchangeable:
- 36" counter → counter stools with a 24"–26" seat height
- 42" bar → bar stools with a 29"–30" seat height
Buy the stools after the island is built, not before, and take the finished height with you.
Depth: let the appliances decide
A bare counter can be 24" deep. The moment a built-in grill, refrigerator or power burner is involved, plan on 30". Built-in grills are typically around 22"–25" deep in the cutout before you account for the back of the firebox and the gas connection behind it, and squeezing that into a 24" island is how you end up with a grill that will not sit flush.
If you are putting a bar on the back of a cooking run, the total island depth is the counter plus the bar — commonly around 30" + 18" to 24", so roughly 48"–54" overall. That is a substantial object. Lay it out with tape on the patio before you commit.
Grill cutouts: the number that actually matters
This is the single most common planning error we see, and it is worth being blunt about: a grill's nominal size is not its cutout size, and no two models share one. An island built to a generic 36" opening will not fit the grill you chose.
To make the point concrete, here are real cutout widths across one manufacturer's built-in range — these are actual Blaze cutouts, not approximations:
- 23.25" · 28.25" · 30.625" · 30.75" · 32.25" · 37.5" · 38" · 38.375" · 42.5"
Not one of them is 36". A "32-inch" grill does not need a 32" hole, and the difference between 30.625" and 30.75" is enough to matter when you are cutting stone.
The rule: choose the specific grill first, get its cutout specification, and build the island to that. Not the other way round. The same applies to access doors, drawers, refrigerators and side burners — every one has its own cutout, and they vary between manufacturers even at the same nominal size. Browse the Blaze range or come into the showroom and we will give you the exact cutout sheet for whatever you pick.
Insulated jackets change the cutout
If the grill is dropping into a combustible enclosure — a wood-framed island, most commonly — it needs an insulated jacket. That is a safety requirement, not an upsell, and the jacket has its own dimensions that sit outside the grill's. Decide this before the island is framed, because discovering it afterwards means rebuilding the opening.
Bar overhang and knee space
For seating at a bar, you need overhang — the counter projecting past the island face so there is somewhere for knees to go. Twelve inches is the minimum. Fifteen is comfortable. Below 12" people sit sideways, which is the tell-tale sign of a bar nobody actually uses.
Allow 24" of width per person, or 30" if you want them not to bump elbows. A 72" bar seats three comfortably, not four.
One structural note: a 15" granite overhang needs support. Corbels or a steel substructure, depending on the material and span. Stone is strong but it is not infinitely cantilevered, and an unsupported overhang will eventually crack — usually when someone leans on the end of it.
Clearances: the dimension everyone forgets
Counter heights get planned. Walkways get whatever is left over, which is backwards — the clearances decide whether the kitchen is pleasant to cook in.
- Behind the cook: 42"–48". Thirty-six inches is the minimum that works, but at 36" nobody can pass behind someone at the grill. If this is the main route to the pool or the back door, go to 48".
- Between two facing runs: 48" if both sides are being worked.
- Beside the grill: 12"–18" of landing space on each side. This is where food goes on its way in and out. A grill hard against a wall or a corner with nowhere to set a tray is a daily irritation.
- Above the grill: follow the manufacturer's clearance to any combustible overhead. Under a covered patio this matters a great deal, and it drives whether you need a vent hood.
A few things specific to Las Vegas
Dimensions are universal; some consequences are not.
Shade is a dimension too. A perfectly proportioned kitchen in full west-facing sun is unusable from May to September here. Orientation and overhead cover belong in the layout conversation from the start, not as an afterthought — see patio covers.
Stone gets hot. Dark granite in direct sun reaches temperatures that make a bar top genuinely uncomfortable to touch. It is a real factor in material choice, which we cover on outdoor kitchen countertops.
Plan the gas run with the layout. Moving a gas line after the hardscape is finished is dramatically more disruptive than running it first. Same for electrical if there is refrigeration, lighting or a vent hood.
Where layout and dimensions meet
These numbers tell you what each element needs. They do not tell you how to arrange them — whether a straight run, an L, a U or a curved bar suits your space and the way you entertain. We went into that separately in our piece on outdoor kitchen configurations and circular bar designs, which is worth reading alongside this.
If you would rather see it than read it, the outdoor kitchen designer will produce a layout you can react to in a couple of minutes. And if you want it built properly — cutouts right the first time, gas sized and permitted, one company accountable for the result — that is what we do. See how a full build works, or come into the showroom on S Fort Apache and stand at a 36" counter next to a 42" bar. Ten minutes in person settles more than any table of numbers.
See Your Dream Outdoor Kitchen — Before You Build It
Our free AI designer turns your ideas into a concept rendering in about two minutes. Pick a layout, grill, and finishes — we'll take it from there.
Or see how we design and build custom outdoor kitchens in Las Vegas
Related Posts
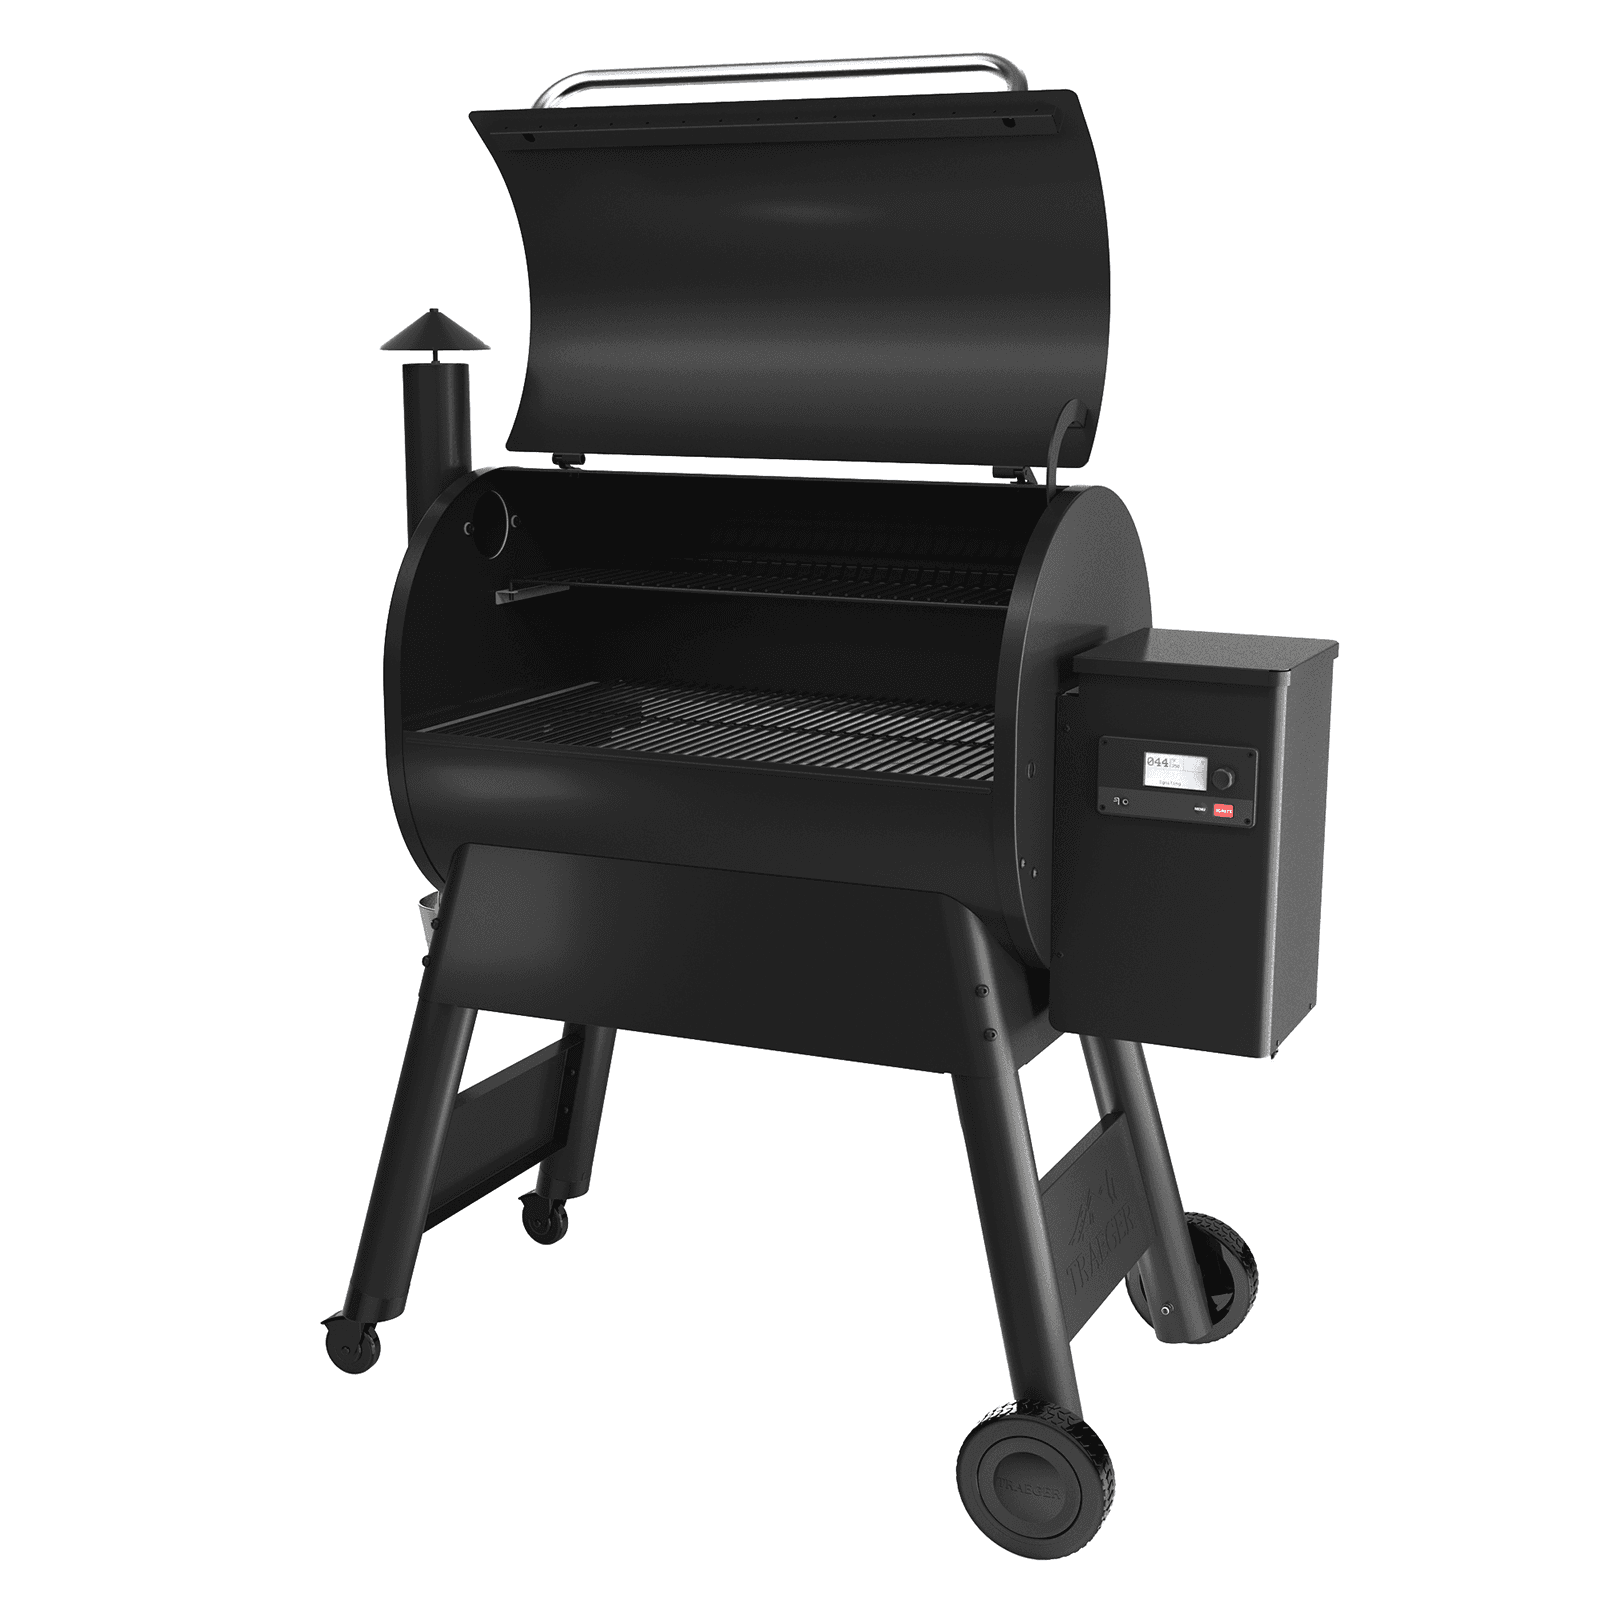
Traeger Pro 780 – Review – BBQ Concepts
BBQ Concepts is the Las Vegas expert on outdoor kitchens, barbecue grills, and smokers. We are excited to review some of the details about the new Traeger Pro 780 Wood Pellet Grill.
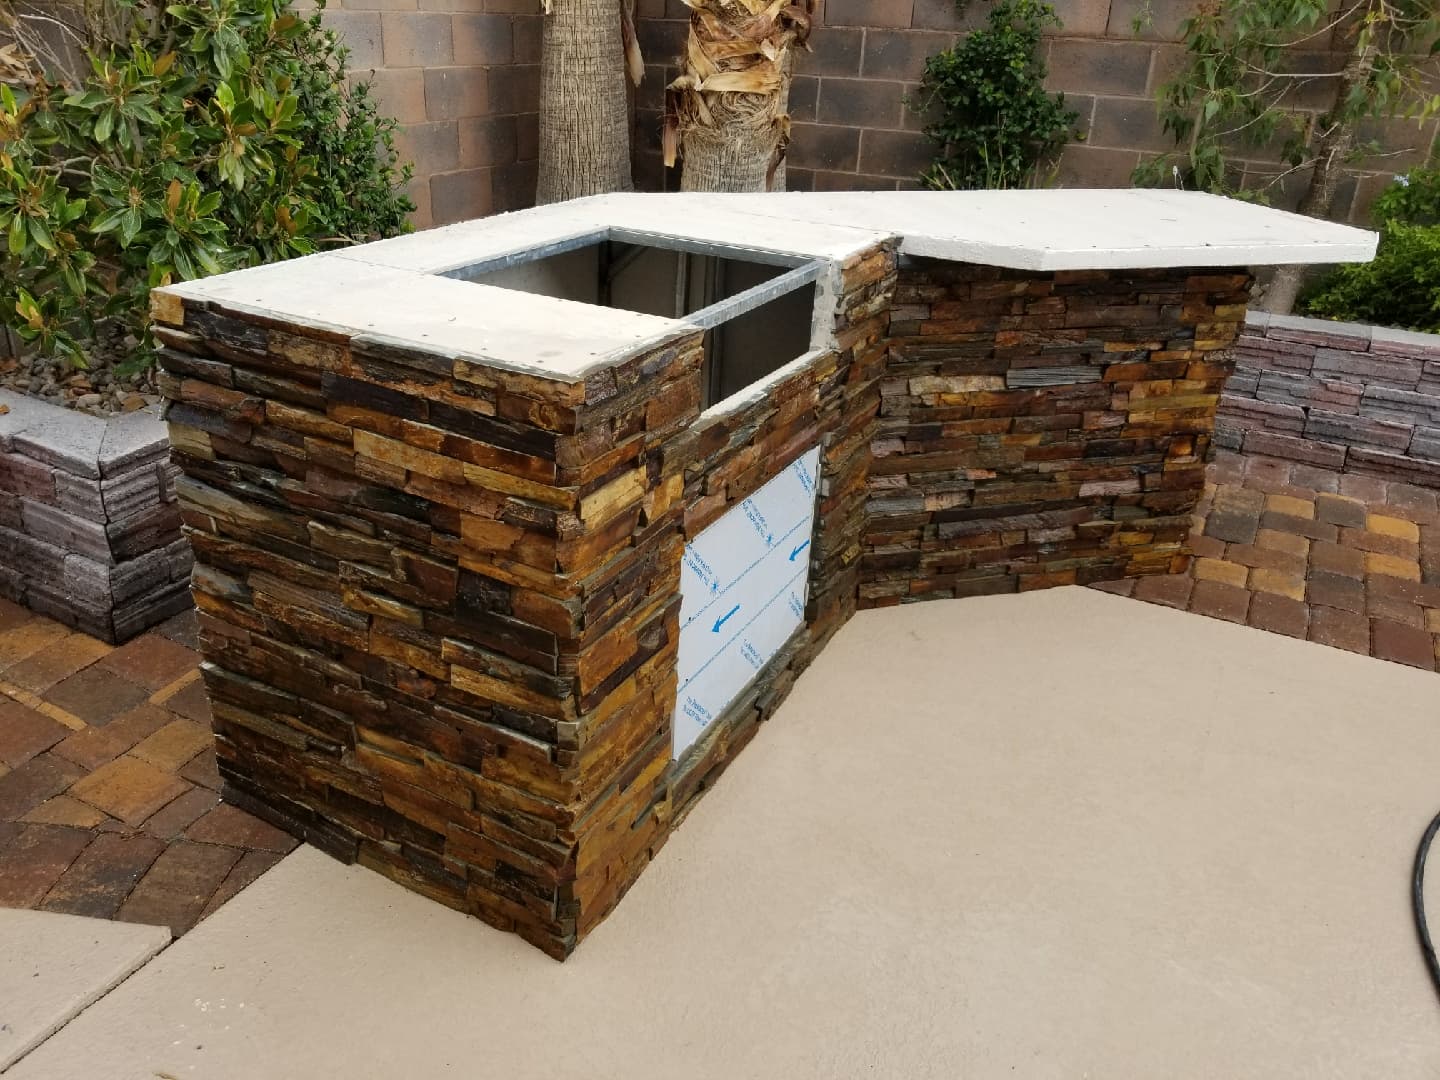
Best Materials for Your Outdoor Kitchen
If you have any questions or wish to schedule an outdoor kitchen project, call the barbecue experts at BBQ Concepts. BBQ Concepts is located at 5060 S Fort Apache Rd #135, Las Vegas, NV 89148. Their phone number is (702) 872-2277.
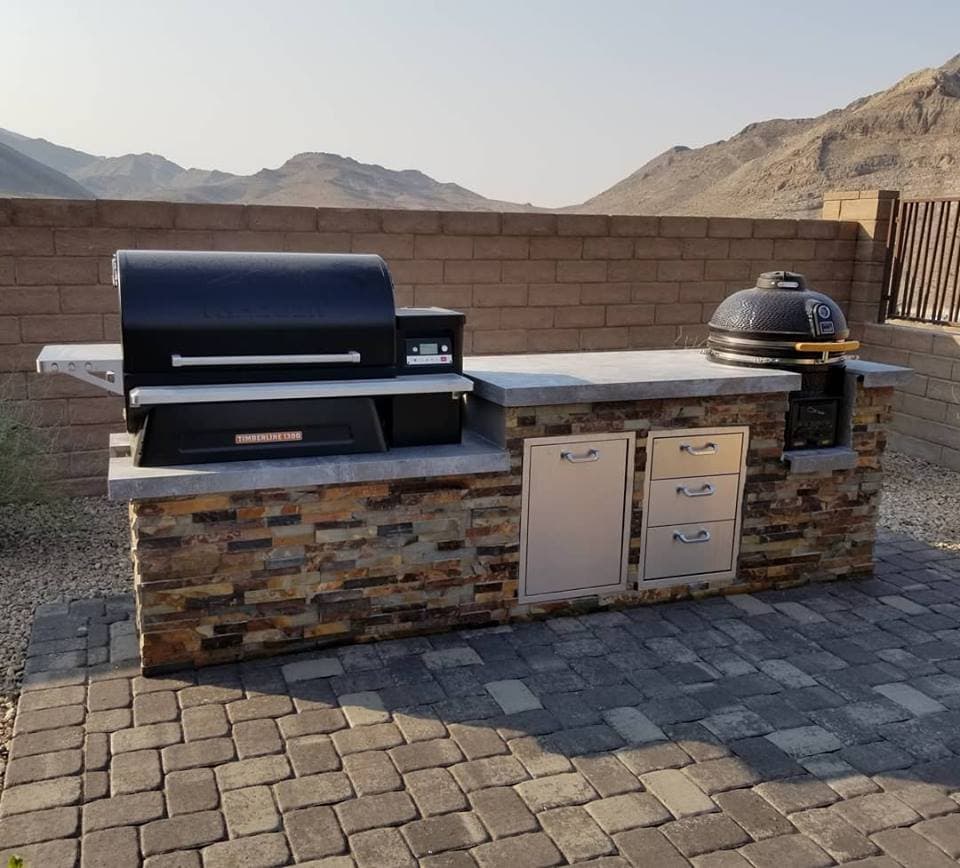
Outdoor Kitchens Las Vegas
Before you can plan your outdoor kitchen, always know your budget for the project. Knowing how much money you have budgeted is helpful for the planning stage of an outdoor kitchen project. There are many options to choose from, and costs can quickly overrun without proper diligence. Know your budget and stick to it.