


BBQ Island Construction in Las Vegas: Masonry vs Steel Frame
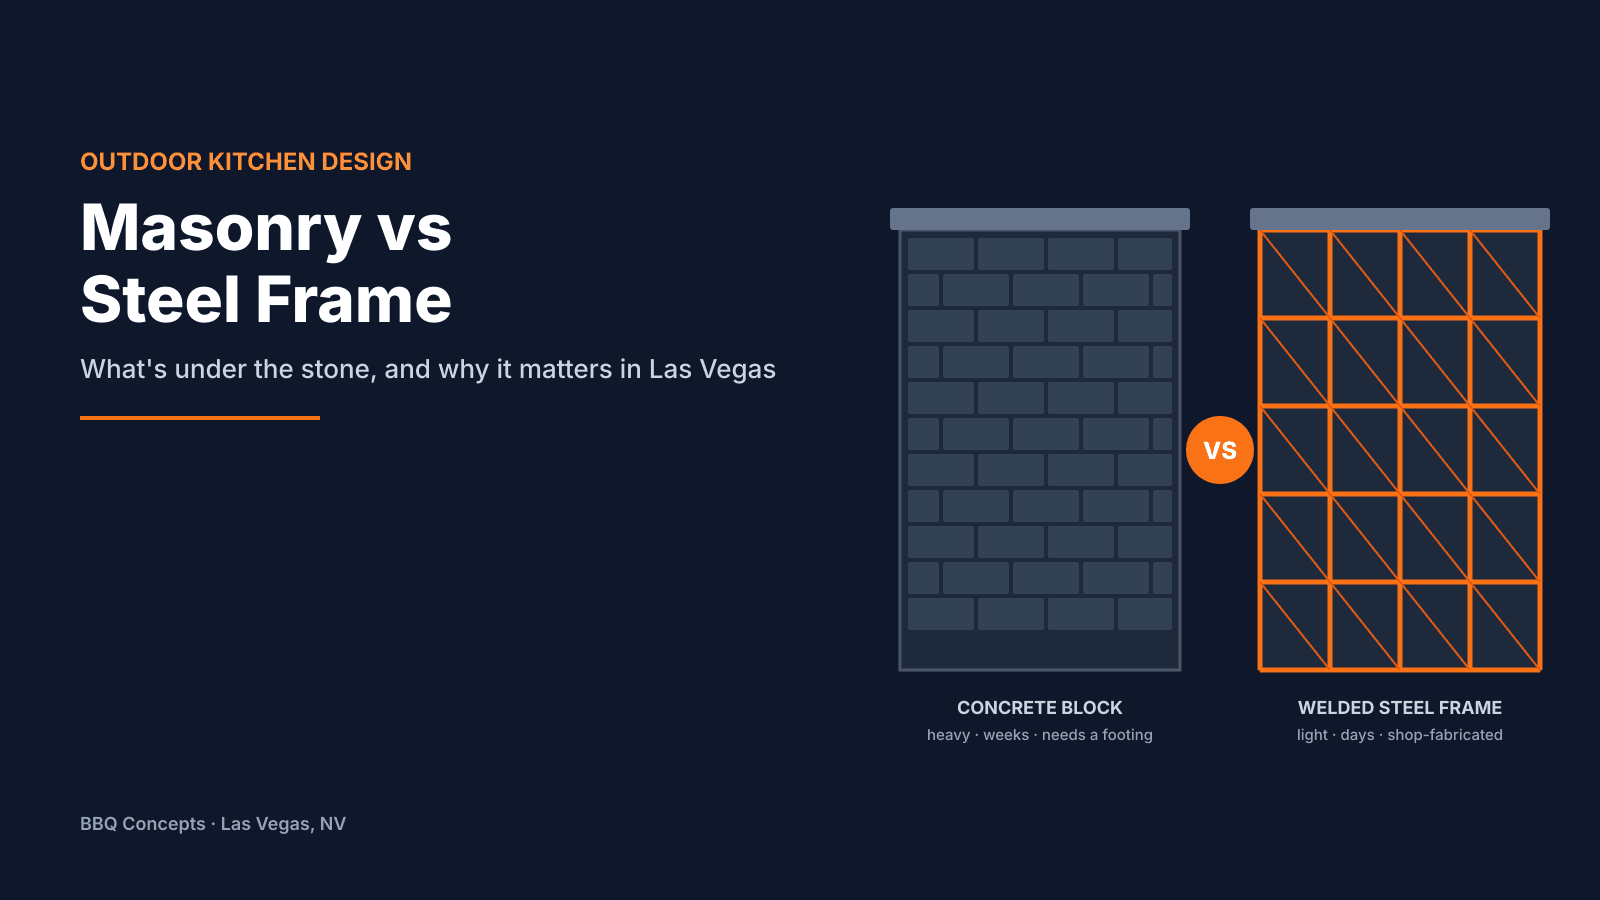
Underneath the stacked stone, every outdoor kitchen island in Las Vegas is one of three things: a concrete block structure, a welded steel frame, or a prefabricated shell. The finish is what you see, but the structure decides how long the island lasts, how long it takes to build, what it weighs, and what happens the first time a drawer needs to come out. We build all three, so this is not a sales pitch for one — it is what we tell people in the showroom.
Option one: concrete block masonry
The traditional method. Concrete masonry units — CMU block — are laid on a concrete footing, mortared, and the cutouts for the grill, doors and drawers are formed as the block goes up. The structure is then scratch-coated, and the finish — stucco, stacked stone, tile — goes over that. The countertop sits on a poured or formed top.
Where masonry wins
- Permanence. A block island is a structure. It does not move, flex or resonate, and in fifty years it will still be there.
- Mass. Block holds up large stone veneers and heavy countertops without any engineering concern.
- Non-combustible by nature. Block, mortar and stucco do not burn, which simplifies grill clearances.
- Curves and heavy shapes. Big radiused bars and tall back walls are natural in block.
Where it loses
- Time on site. Footing, block, cure, scratch coat, cure, finish, cure. A masonry island is weeks on your patio, not days.
- Weight. It needs a footing or a slab that can take it. On a raised deck, a pool deck with a thin slab, or anywhere the ground is questionable, that is a real constraint.
- Changing your mind. Once the cutouts are formed, moving a grill or adding a drawer means cutting block.
- Cracking. Stucco over block in a Las Vegas summer expands and contracts daily. Hairline cracking at the corners of cutouts is normal and manageable, but it is why the finish matters as much as the structure.
Option two: welded steel frame
This is how we fabricate most islands in our own Las Vegas shop. A frame of steel studs or tube is welded to the exact dimensions of the design, with the appliance openings framed in. It is sheathed in cement board, which takes the stone, stucco or tile finish. The frame goes to the site mostly or entirely complete, is set in place, and the appliances, gas and electrical are installed.
Where steel wins
- Speed on site. Fabrication happens in the shop while your yard carries on as normal. Installation is days, not weeks.
- Precision. A welded frame is built to the grill's cutout specification to the eighth of an inch. The appliance fits because the frame was built for it, not cut to approximate it.
- Weight. A fraction of block. It goes onto an existing slab, a paver patio or a deck with far fewer structural questions.
- Non-combustible. Steel and cement board, like block, let a grill be installed without an insulated jacket in most cases.
- Serviceability. Appliances come out of a framed opening cleanly. Nobody is cutting stucco to replace a fridge in ten years.
- Metal work as part of the design. The same shop that welds the frame can fabricate custom stainless countertop sections, shelving, enclosures and trim, so the island and its metal details are one job.
Where it loses
- Very large or very heavy finishes. A full-height back wall in real stone, or a massive curved bar, wants mass behind it. Those designs are often still block, or a hybrid.
- It is only as good as the welding. A badly framed island racks, and the finish cracks. This is the method where the fabricator's skill is the product.
Option three: prefabricated and modular islands
Some manufacturers sell ready-to-finish island frames and modular units — Coyote's island packages are a good example, and we stock them. These are a steel or composite frame, pre-cut for that brand's appliances, finished on site. They are the fastest route to a kitchen and a good option for anyone finishing their own island or working to a tight timeline. The limit is the catalogue: you get the shapes and cutouts the manufacturer offers.
The method to avoid
Wood framing. It is still common because it is cheap and every framer can do it, and it is the wrong answer for an outdoor kitchen in this climate. Wood is combustible, which means every grill, side burner and warming drawer needs an insulated jacket — an expense that often erases the saving. It moves with humidity and heat, so the stucco cracks and the tile pops. And it is the material that a grease fire, a pest or a slow leak from a sink turns into a rebuild. If a quote is dramatically lower than the others, ask what the frame is made of.
What matters regardless of method
Some things decide whether an island lasts, whatever is underneath the stone.
- The appliance cutouts come first. Choose the grill, the doors, the fridge and the drawers before the island is drawn, and build to their specifications. We have written up the counter heights, depths and clearances that follow from that.
- Ventilation. An enclosed island with a gas grill needs vents so gas cannot pool inside. This is code, not preference.
- Gas and electrical planned, not improvised. The gas line is sized for the total output of everything on it — a 48-inch grill, a power burner and a rotisserie together is a lot of BTU. Outlets are GFCI. An ice maker needs a drain. Doing this during construction is straightforward; afterwards it is demolition.
- The finish is chosen for UV, not just looks. Stacked stone, stucco and porcelain tile all hold up here. Some painted finishes and some natural stones fade or spall in direct Las Vegas sun within a couple of seasons. The countertop is the same question — granite and Dekton take the heat and the sun; some surfaces do not.
- Drainage and the footing. Water has to leave the island. A block island on a footing and a steel island on a slab both need to shed water rather than hold it.
How we decide
For most of the islands we build — a straight run or an L with a grill, doors, drawers and a fridge, finished in stone or stucco on an existing patio — a welded steel frame built in our shop is faster, more precise and easier to live with, and it is what we recommend. For a large masonry statement — a tall back wall with a fireplace, a long curved bar — block is the right structure, and we build it. For a homeowner finishing their own island, a prefab frame from a brand we carry is a sensible starting point.
What we will not do is let the method be chosen by whoever is quoting. The design should decide the structure. Bring a photo of the yard and the appliances you are thinking about to our showroom, or start with how a complete outdoor kitchen build works and our process. As a licensed Nevada contractor we handle the masonry, the steel, the gas and the electrical ourselves, which is the only way to be sure they were all built to the same drawing.
See Your Dream Outdoor Kitchen — Before You Build It
Our free AI designer turns your ideas into a concept rendering in about two minutes. Pick a layout, grill, and finishes — we'll take it from there.
Or see how we design and build custom outdoor kitchens in Las Vegas
Related Posts

Custom Fire Pits in Las Vegas: Gas, Masonry, Metal and Fire Tables
A fire pit is the cheapest way to make a Las Vegas patio usable in January. Here are the options — custom gas masonry pits, metal and steel pits, ready-made fire tables — and how to size, fuel and place one.

Outdoor Refrigerators in Las Vegas: What Survives the Summer
An indoor fridge in an outdoor kitchen here runs for a summer and then dies. Here is what outdoor-rated actually means, which type belongs in a BBQ island, where to put it, and the brands that hold up.
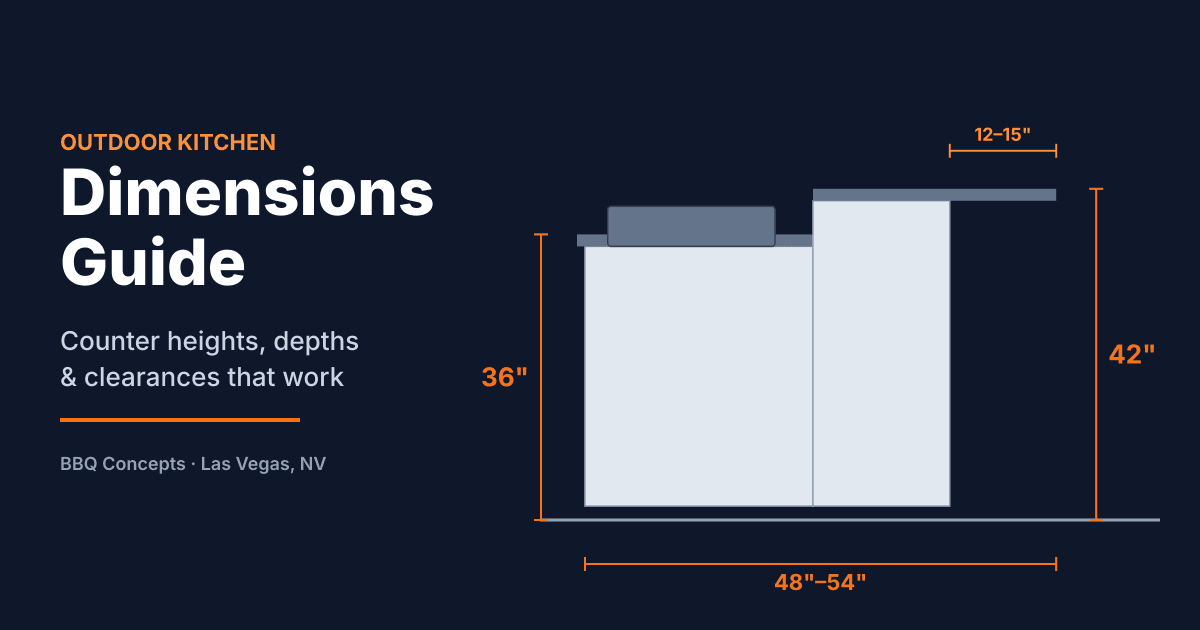
Outdoor Kitchen Dimensions: Counter Heights, Depths & Clearances
Standard counter and bar heights, island depths, seating overhangs, grill cutouts and the clearances that decide whether an outdoor kitchen is comfortable to cook in. The numbers we build to.